Two years ago, I told you about our plans to s-l-o-w-l-y make changes to our kitchen. Although the Pineapple House kitchen had a charming vintage vibe, our own style is a little more simple. We came up with a list of changes we wanted to make to the room, over time, to make it fit both our decorating style and how we wanted the room to work.
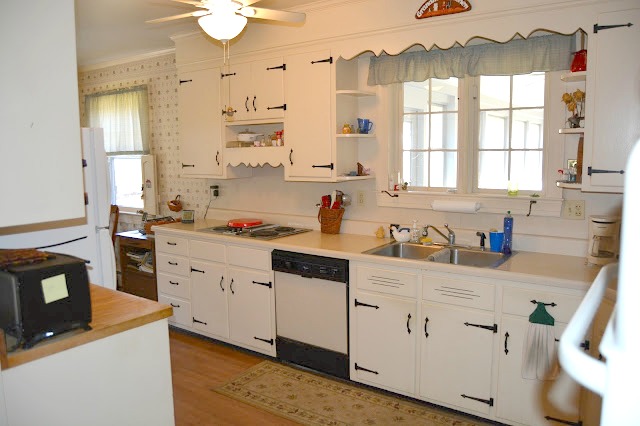 |
| BEFORE: charming kitchen with a vintage vibe |
 |
| BEFORE: shortly after we moved in |
✔ We replaced the refrigerator and dishwasher with new stainless steel models.
✔ We replaced the cook top with the double oven range we had bought for The Farmhouse a few months before we moved, and removed a lower cabinet in the process.
✔ We removed the wallpaper and painted the walls antique white.
✔ We painted the trim. (Actually ~ahem~ we've painted it three times. Ack! The current color is Benjamin Moore's Kangaroo. Long paint story here.)
✔ We hung a new chandelier over the island.
✔ We constructed, hung, and painted interior shutters.
✔ We removed the wall oven and created an alcove for the microwave.
All of these changes had been completed the last time I shared an update.

And then . . .
All of these changes had been completed the last time I shared an update.
And then . . .
✔ We took down the little shelves around the window and replaced the curvy molding with a simple frame. (I know that so many people loved those vintage shelves and the molding, but they just did not fit our decorating style. If you loved them, please forgive us!)
✔ In May, we painted all of the kitchen cabinets with Kangaroo by Benjamin Moore.
And when Ron was on vacation in September . . .
✔ Demo! (Removed the old countertop and sink.)
✔ We put beadboard paneling behind the countertop and stove, and around the window.
✔ We installed walnut butcher block countertop and backsplash.
✔ We installed a new enameled cast iron sink and a bridge faucet.

We decided to go with butcher block countertop again, as we had at The Farmhouse. We love the way wood adds warmth to a kitchen. This time we chose walnut from Lumber Liquidators. It is actually darker than I had imagined, but I like it, and I think I will like it even more as time passes and the wood develops patina.


I have not finished styling the kitchen. With so much neutral, I am trying to add in some color without going over the top. I have asked Ron to make a cover for the toaster oven (not currently on the counter), disguised as an old apothecary cabinet. I'll paint and distress it. That will add some subtle color. I am also pondering where I could add some fabric, for color and softness. I hadn't planned on having curtains/valances, but that is a possibility.

As much as we loved our big farmhouse sink in The Farmhouse kitchen, we decided to use a drop-in sink this time. We are all tall-ish people, and the deep farmhouse sink was just too hard on our backs! I did want a single bowl again, because that allows plenty of space to wash (or soak) something big like a cookie sheet or a frying pan with a handle. We found this sink online at Signature Hardware.

We wanted a high arc faucet and we wanted separate handles. Ron preferred a bridge design. I had been shopping for a polished nickel faucet, but then Ron found this one in black with white cross handles and my search was over!

There are only a few projects left on the original list . . . and they all involve this south wall of the kitchen shown below.

Granted, none of the remaining items on our list is simple!
But we'll keep plugging away at it in our slow and DIY sort of way, and in the end, we'll (kind of) have a new kitchen!
I already feel more at home in the Pineapple House kitchen. It feels like my space now. And I am happy to use it to serve my family, my friends, and anyone else who the Lord puts in my path!

✔ In May, we painted all of the kitchen cabinets with Kangaroo by Benjamin Moore.
And when Ron was on vacation in September . . .
✔ Demo! (Removed the old countertop and sink.)
✔ We put beadboard paneling behind the countertop and stove, and around the window.
✔ We installed walnut butcher block countertop and backsplash.
✔ We installed a new enameled cast iron sink and a bridge faucet.

We decided to go with butcher block countertop again, as we had at The Farmhouse. We love the way wood adds warmth to a kitchen. This time we chose walnut from Lumber Liquidators. It is actually darker than I had imagined, but I like it, and I think I will like it even more as time passes and the wood develops patina.


I have not finished styling the kitchen. With so much neutral, I am trying to add in some color without going over the top. I have asked Ron to make a cover for the toaster oven (not currently on the counter), disguised as an old apothecary cabinet. I'll paint and distress it. That will add some subtle color. I am also pondering where I could add some fabric, for color and softness. I hadn't planned on having curtains/valances, but that is a possibility.

As much as we loved our big farmhouse sink in The Farmhouse kitchen, we decided to use a drop-in sink this time. We are all tall-ish people, and the deep farmhouse sink was just too hard on our backs! I did want a single bowl again, because that allows plenty of space to wash (or soak) something big like a cookie sheet or a frying pan with a handle. We found this sink online at Signature Hardware.

We wanted a high arc faucet and we wanted separate handles. Ron preferred a bridge design. I had been shopping for a polished nickel faucet, but then Ron found this one in black with white cross handles and my search was over!

There are only a few projects left on the original list . . . and they all involve this south wall of the kitchen shown below.

- Move the washing machine down to the basement.
- Move the refrigerator over to the space where the washing machine sits now. This will involve some re-configuring of the upper cabinets. But it will allow us space for a longer section of countertop instead of two short sections on either side of the fridge.
- Build a drawer and cabinet unit to fill in the empty space.
Granted, none of the remaining items on our list is simple!
But we'll keep plugging away at it in our slow and DIY sort of way, and in the end, we'll (kind of) have a new kitchen!
I already feel more at home in the Pineapple House kitchen. It feels like my space now. And I am happy to use it to serve my family, my friends, and anyone else who the Lord puts in my path!