
Each January, Ron and I sit down with pencil and paper and discuss the house projects that we'd like to accomplish in the coming year. We actually list everything that we would like to do in the future (that list is long!) and then choose a top five for the current year.
This is flexible. If we finish the top five, we can choose something else. If one of the five doesn't happen for some reason or another, we can substitute . . . or just not accomplish it all. Sometimes there may be a bit of time in which we can fit a smaller project so we'll go ahead and do that. Or sometimes our priorities change during the year. The main thing is that we keep moving forward with our vision and keep chipping away at our goals.
This year, we have two main projects in our top five, and three smaller projects. In this post, I will tell you all about the first project.
PROJECT #1:
BASEMENT STAIRWELL MAKEOVER
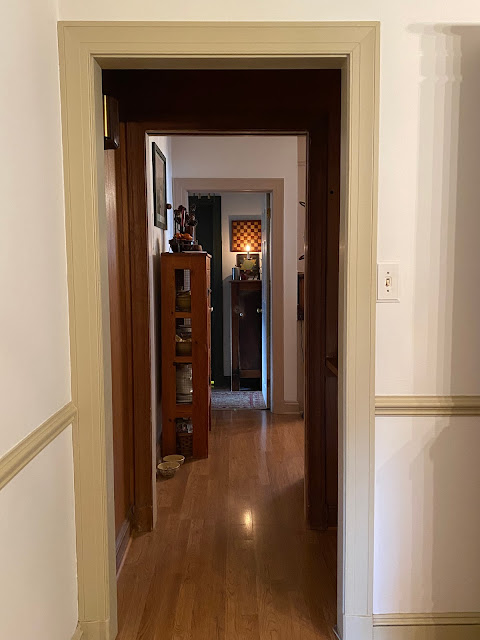 |
| Looking from the dining room, through the basement stairwell, into the kitchen. |
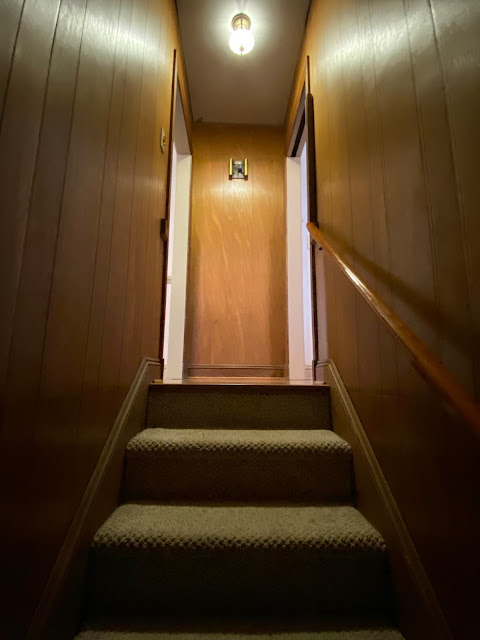
Between our dining room and living room, there a dark little space that leads to our basement. I always avoid showing it in photos because it really doesn't connect visually with anything else in our house. It is covered with the same paneling that is in our master bedroom, has the same pressed board ceiling tiles, and the stairs have the same carpet, leading us to believe that those spaces were completed or updated at the same time.
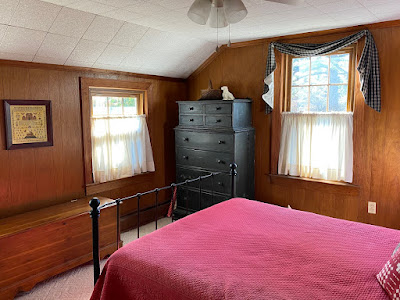
(To clarify: The master bedroom paneling is now painted, and the room has a new ceiling and hardwood floors. We did that makeover in the winter of 2020. I don't think I ever showed you the full "after," just a few glimpses here and there. Oops.)
We will only be working on the stairway area. The basement itself needs a lot of work, but that will be for another year.
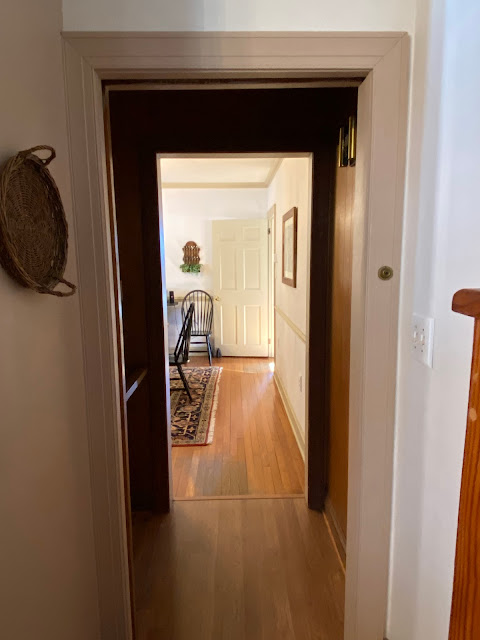 |
| Looking from the kitchen, through the basement stairwell, into the dining room. |
Here are our plans to update the basement stairwell:
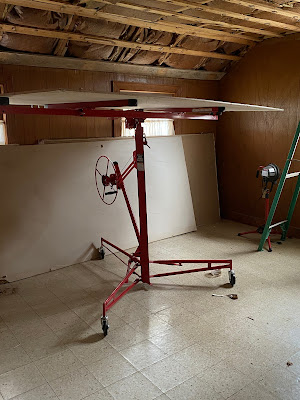
1) Replace the pressed board tile ceiling with drywall. This is an aesthetic change. Drywall will look so much better. You can get a glimpse of the tile in this photo of our master bedroom before the makeover.
2) Paint the walls and trim. The walls will be Antique White (color match of an old Valspar color), the same as all of the other walls in our house. The trim will be the same tan that is in the living room, dining room, and hallway. It is a very slightly lightened color match to Linen White, an Olde Century Color.
3) Replace the ceiling light. We have a double saddle light from Irvin's Tinware. (We've had this a while, but we think that we purchased it on eBay.)
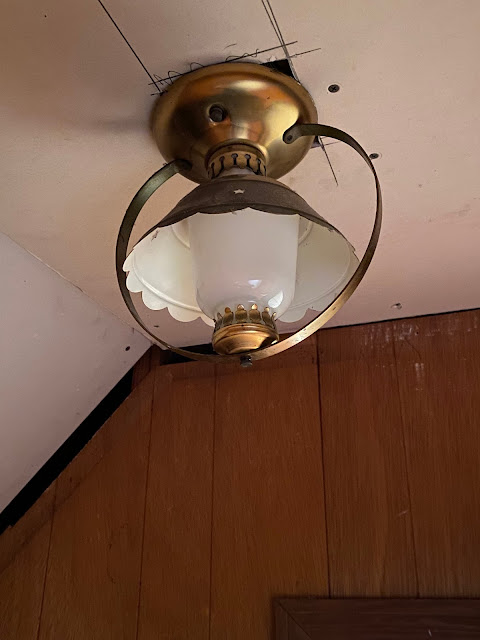 |
| This is the current light. |
4) Remove the carpet. Because this is the same carpet that was in our master bedroom, I did not have high hopes about what was under it. The bedroom had a tile floor under the carpet, so I imagined the same tile or maybe even particle board. Would we have to replace the treads? That would be a big project.
But a few days ago, Ron cut into the carpet on a lower tread and . . . lo and behold . . . the treads are PINE! I am thrilled! We'll have to do some refinishing, but they are certainly usable and I think they will look great. I will probably look for a stair runner because this house often has old people (some of them live here!) and babies and safety is a factor, so I want to soften the edges of wooden treads.
 |
| tile floor that was under the master bedroom carpet |
5) Build a half door/baby gate at the top of the stairs. This is also a safety measure.
When we moved into Pineapple House, we were puzzled by the wooden bar that was across the middle of the doorway. What was its purpose? It couldn't prevent a child from falling down the stairs, nor would it keep a pet upstairs. We eventually came to the conclusion that it was a safety feature for older people. The bar was easily raised and lowered, but it was at a height that would prevent an older person from accidentally falling down the steps when passing through the space.
Over the years, we have used various approaches to keeping little ones from getting to those stairs. Sometimes, we are in the dining room and we keep an eye out. Sometimes we have slid the piano bench over to the dining room doorway. When Ryan and Sarah became foster parents to Baby K, they bought a baby gate that fits in the doorway, but because Manzy's litter box is in the basement, we have to allow clearance at the bottom.
When Kati and Andrew have visited and we have had to have the baby gate up for days at a time, Ron has stepped over it 😱 to avoid moving it and putting it back for a quick trip to the basement. Before their Christmas visit, I made him promise me that he would NOT do that! (Wives, are you with me?!)
We have looked for a baby gate that would be more permanent with a door that an adult can easily open and close, but the need for clearance at the bottom has made that search challenging. Ron has decided that he will build a half door that will meet all of our specific needs for that space. We anticipate old people and babies in our house for years to come, so it's an investment in the future.
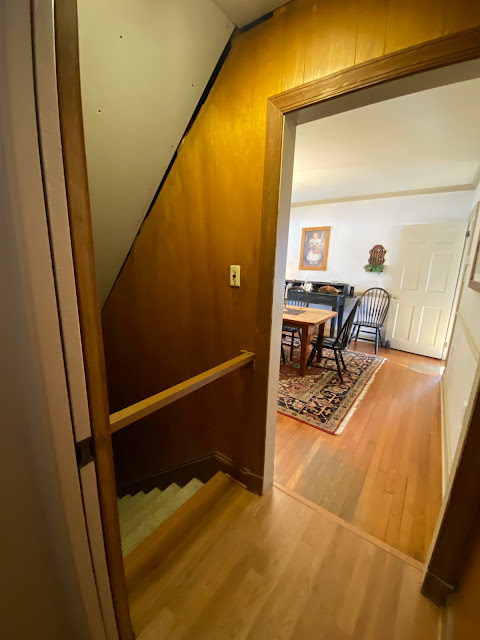 |
| See the mysterious bar? What do you think its purpose is? |
6) Install a door at the bottom of the stairs. This one is a "maybe." If we use the basement as a bedroom or guest room or even a sitting room/game room with a sleeper sofa, a door would give privacy from the upstairs. So we may install a door (Ron already has one), or we may defer that to another time.
This stairway update will certainly brighten and freshen this dark little space! The plan this week is to finish the drywall and (hopefully) begin painting. One step at a time . . .

I will be back soon to tell you about the biggest project that we have planned for this year . . . the one that I am most excited about!


.jpg)


.jpg)



.jpg)


